Architectural Design with 3D Printers and Expert BIM Services

Architectural models have long been essential tools for architects, engineers, and clients to visualize building designs before construction begins. Traditionally, these models were handcrafted, requiring significant time and skill. Today, 3D printers are transforming this process, making architectural modeling faster, more precise, and more accessible. This shift not only improves the quality of physical models but also integrates seamlessly with Building Information Modeling (BIM) services, enhancing the entire architectural workflow.
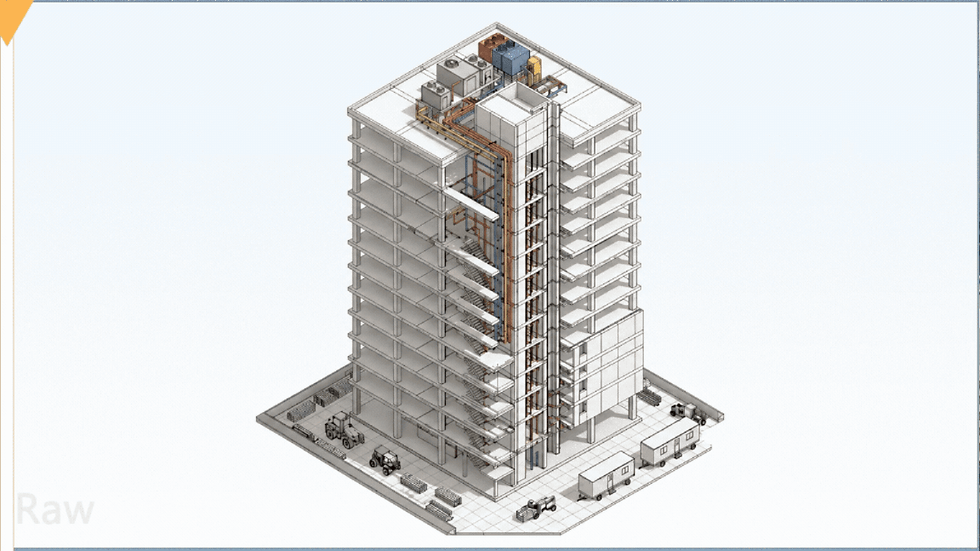
How 3D Printing Enhances Architectural Modeling ?
3D printing allows architects to create detailed, accurate scale models directly from digital files. This technology uses additive manufacturing to build models layer by layer, capturing intricate details that are difficult to achieve by hand.
Benefits of 3D Printing for Architectural Models
Precision and Detail: 3D printers can produce complex geometries and fine details, such as intricate facades or interior layouts, with high accuracy.
Speed: Models that once took weeks to build can now be printed in days or even hours, accelerating project timelines.
Cost-Effectiveness: Reducing manual labor lowers costs, especially for complex or multiple iterations of models.
Customization: Architects can easily modify digital designs and print updated models without starting from scratch.
Material Variety: From plastics to resins and even metal composites, 3D printing offers diverse materials that suit different model requirements.
These advantages make 3D printing a valuable tool for architectural firms, BIM consulting companies, and construction engineering companies aiming to improve project visualization and client communication.

Integration of 3D Printing with BIM Services
Building Information Modeling (BIM) has revolutionized the architecture, engineering, and construction (AEC) industry by providing a digital representation of physical and functional characteristics of buildings. 3D printing complements BIM by turning these digital models into tangible objects.
How 3D Printing Supports BIM Workflows
3D BIM Modeling Services: Digital BIM models created in software like Revit can be directly exported for 3D printing, ensuring physical models reflect the latest design changes.
Revit BIM Coordination Services: Coordination between architectural, structural, and mechanical BIM models can be visualized through printed models, helping teams identify clashes and design conflicts early.
BIM Outsourcing Services: Many BIM outsourcing companies in the USA offer 3D BIM modeling combined with 3D printing to deliver comprehensive project solutions.
BIM Drafting Outsourcing: Detailed BIM drafting can be translated into physical models, improving client presentations and stakeholder engagement.
Structural BIM Service Provider Collaboration: Structural elements modeled in BIM can be printed to assess feasibility and design integrity.
By integrating 3D printing with BIM, architects and engineers can better communicate design intent, reduce errors, and streamline construction planning.
Choosing the Right 3D Printer for Architectural Models
Selecting a 3D printer depends on project needs, budget, and desired model detail. Here are some common types used in architectural modeling:
Fused Deposition Modeling (FDM): Uses thermoplastic filaments; affordable and good for basic models but less detailed.
Stereolithography (SLA): Uses resin cured by laser; produces high-resolution models with smooth surfaces, ideal for detailed architectural features.
Selective Laser Sintering (SLS): Uses powdered materials fused by laser; suitable for complex geometries and durable models.
PolyJet Printing: Jets layers of photopolymer; allows multi-material and multi-color models, useful for presenting different building components.
Architectural CAD and BIM services often recommend SLA or PolyJet printers for their precision and finish quality, especially when models are used for client presentations or design reviews.
Practical Applications of 3D Printers and Expert BIM Services
3D printed models serve multiple purposes across the project lifecycle:
Design Development: Architects use models to explore form, scale, and spatial relationships.
Client Presentations: Physical models help clients understand designs better than 2D drawings or digital renderings alone.
Urban Planning: Printed models of neighborhoods or city blocks assist planners in visualizing development impacts.
Construction Planning: Contractors and engineers use models to plan logistics and sequencing.
Marketing and Sales: Real estate developers showcase models to attract buyers and investors.
These applications highlight the synergy between 3D printing and BIM design services, enabling more effective communication and decision-making.
The Future of BIM and 3D Printing in Architecture
As BIM companies in the USA and worldwide continue to adopt advanced technologies, the integration of 3D printing will deepen. Emerging trends include:
AR and VR Walkthrough Videos: Combining physical models with augmented and virtual reality enhances immersive experiences.
Engineering Animation Videos: Detailed animations based on BIM models complement printed models for comprehensive project visualization.
Project Trailers and Promos: Marketing materials increasingly feature 3D printed models alongside digital content.
Mechanical BIM Services: Printing mechanical components modeled in BIM helps in precise fabrication and installation planning.
BIM Design Outsourcing: Outsourcing BIM services with 3D printing capabilities offers cost-effective, high-quality solutions.
These trends indicate a future where physical and digital modeling coexist, providing richer insights and better project outcomes.
If you are looking for a one-stop solution for all your architectural visualization needs, Film by Him offers expert services including:
3D Walkthrough Videos
3D BIM Modeling
3D BIM Animations
AR and VR Walkthrough Videos
Engineering Animation Videos
Project Trailers and Promos
Our team works closely with clients to deliver accurate, detailed, and visually compelling architectural models and visualizations. Whether you need bim outsourcing services, revit bim modeling services, or bim consulting companies expertise, we provide tailored solutions that bring your projects to life.
Connect with Film by Him to explore how our architectural CAD and BIM services can support your next project with cutting-edge 3D printing and visualization technology.
The combination of 3D printing and BIM services is reshaping architectural modeling. This integration improves accuracy, speeds up workflows, and enhances communication among stakeholders. As technology advances, architects and construction engineering companies will continue to benefit from these tools, delivering better buildings and more successful projects.


Comments