Using 3D BIM Walkthroughs for Facility Management Post Construction and Film by Him Arch Viz Services

A building handover is only useful when the facility team can find the right information fast. Drawings, PDFs, equipment manuals, and asset lists often sit in separate folders. A 3D BIM walkthrough brings that information into a visual, spatial format.
Facility managers can see where assets are, how systems connect, and what needs attention before they send a technician to the site. That saves time during maintenance, safety checks, renovation planning, and tenant support.
3D BIM Walkthroughs are not just presentation videos. When linked to accurate BIM data, they become a practical post-construction tool.

A 3D BIM walkthrough turns handover data into a working facility tool
After construction, the BIM model should move from the project team to the operations team. This is where many projects fail. The model may look good, but it may not contain the right asset information. Or it may contain useful data, but the facility team cannot access it easily.
A good post-construction BIM walkthrough solves this gap. It gives the facility team a visual route through the building and connects that route to verified asset data.
The model can include:
Equipment locations
Asset IDs and tags
Manufacturer details
Warranty information
Maintenance schedules
Access clearance zones
Fire and life safety systems
Shut-off valves and isolation points
MEP routes behind ceilings and walls
Room data and space classification
Links to manuals, drawings, and commissioning records
The goal is simple. A facility team should not need to guess where a pump, AHU, fire damper, control panel, or drainage line is located. They should be able to walk through the digital building first.
This is especially useful for large assets such as hospitals, airports, hotels, educational campuses, industrial plants, IT parks, malls, and mixed-use developments. These buildings have many systems. A visual model reduces confusion.
Facility management needs more than a good-looking model
A walkthrough video can impress stakeholders. A facility management BIM model must do more than that.
The difference lies in data quality.
A post-construction model should reflect the as-built condition. If the contractor changed a duct route on site, the model must show it. If the electrical panel name changed during commissioning, the asset data must update. If the pump was replaced before handover, the final model must not carry the old details.
This is why the handover process needs clear rules.
The model should match the actual building
The BIM team should check the model against site records, redline drawings, shop drawings, commissioning documents, and installation photos. Laser scanning can also support verification where accuracy is critical.
The final model should not be treated as a design intent file. It should represent the installed condition.
The data should support operations
Facility teams need usable data. They do not need every modelling detail used during design. They need information that supports inspection, maintenance, repair, safety, and future upgrades.
Useful post-construction data includes:
Asset name
Asset code
System name
Location
Service zone
Installation date
Warranty period
Maintenance frequency
Spare part reference
Access requirements
Linked document path
This data can connect with CAFM, CMMS, BMS, IWMS, or digital twin platforms. The exact platform does not matter as much as data consistency.
The walkthrough should follow real facility routes
A facility walkthrough should follow how people actually move through the building. It should cover plant rooms, service corridors, risers, roofs, basements, utility areas, shafts, and access panels.
A sales-style camera path through lobbies and interiors is not enough. For facility management, the walkthrough must show the hidden systems that keep the building running.
Post-construction BIM supports daily operations
The strongest use cases appear after building occupancy. That is when operations teams face real pressure.
Maintenance teams can locate assets faster
Without a visual model, a technician may spend time searching for equipment. In complex buildings, similar rooms and repeated floor layouts create confusion.
A BIM walkthrough helps the technician see the exact route before visiting the location. The model can also show nearby isolation valves, electrical panels, ceiling access points, and safety clearances.
This reduces wasted movement and helps teams plan work before shutdowns.
Safety teams can plan inspections better
Fire dampers, sprinklers, smoke detectors, emergency exits, hydrants, pumps, fire-rated walls, and refuge areas can be mapped inside the model.
Facility teams can use walkthroughs to review inspection paths. They can also train new staff on emergency routes and critical system locations.
For healthcare, industrial, and high-occupancy buildings, this visual clarity matters.
Renovation teams can avoid clashes before work starts
Post-construction renovations often suffer because teams rely on outdated drawings. A verified BIM model can show what exists behind ceilings and walls.
Before cutting, coring, drilling, or rerouting services, teams can check the digital model. This does not replace site verification, but it reduces risk.
Revit BIM coordination services and clash review workflows can help when owners plan upgrades, tenant fit-outs, or MEP modifications.
Managers can make better asset decisions
Facility managers need visibility across systems. Which assets are ageing? Which floors have repeated service issues? Which plant rooms have poor access? Which spaces need remodelling?
A BIM model linked to maintenance data can support these decisions. It can also help owners prepare budgets for repairs, replacements, and capital upgrades.
BIM services must be planned before handover
A post-construction walkthrough works best when the requirements are defined early. If owners wait until the end of the project, the team may need to rebuild missing information.
This is where good BIM execution planning helps.
Owners and project teams should define:
BIM uses for facility management
Required asset categories
Naming conventions
Level of detail and level of information
File formats
Model ownership
Data exchange method
Handover review process
Update responsibility after occupancy
Many teams work with BIM service providers during design and construction, then bring in specialist support for post-handover models. This can include revit bim services, bim modelling services, bim design services, mechanical bim services, architectural CAD and BIM services, and support from a structural BIM service provider.
For owners with limited in-house BIM capacity, bim outsourcing services can be practical. These may include bim drafting outsourcing, bim design outsourcing, bim modeling outsourcing, or hiring a bim modeling contractor for a defined scope.
The key is scope clarity. The service provider must know whether the model is for design coordination, construction documentation, visualisation, facility management, or all of these.
How to choose the right BIM partner for facility management
The BIM market is broad. There are many bim companies, bim modeling companies, building information modeling companies, bim consulting firms, and bim outsourcing companies. Some focus on design documentation. Some focus on construction coordination. Some focus on visualisation. Some support full lifecycle BIM.
Facility management needs a partner who understands both modelling and operations.
Look for these capabilities:
Requirement | Why it matters |
As-built model experience | The final model must match the installed building. |
MEP and structural knowledge | Facility teams depend on accurate building systems. |
Data standards | Asset data must stay consistent across the model. |
Revit and open-format knowledge | Teams may need Revit, IFC, Navisworks, or other formats. |
Coordination skill | Clash checks still matter during renovation and upgrades. |
Visualisation ability | The walkthrough must be easy to understand. |
FM system awareness | BIM data may connect with CAFM, CMMS, or BMS tools. |
Searches such as bim services near me, bim companies in USA, bim in USA, and best BIM consulting services for detailed facility handover usually show a long list of options. That list can include local drafting teams, global modelling studios, and construction engineering companies BIM departments.
Do not choose only by location or price. Review sample models. Ask how asset data is structured. Ask whether they can create walkable, clear, post-construction visual outputs. Ask how they handle updates after site changes.
BIM walkthroughs also improve training and communication
Facility teams change over time. Vendors change. New technicians join. Tenants raise service tickets. Owners ask for reports. A visual model helps everyone understand the same building.
Training use cases include:
New facility staff orientation
Emergency response walkthroughs
Plant room access training
Safety induction
Shutdown planning
Vendor briefing
Tenant fit-out guidance
Maintenance sequence explanation
A 3D BIM animation can show the order of work. For example, it can show how chilled water flows through a plant room, how an AHU connects to duct zones, or how a fire pump system supports different floors.
This is where BIM animations and engineering animation videos become useful. They explain systems that are hard to understand from drawings alone.

Blender and BIM have different roles in post-construction work
Many search terms mix BIM, visualisation, and general 3D tools. That creates confusion.
Blender is a powerful free and open-source 3D creation tool. It can support modelling, rendering, animation, and visual storytelling. People often search for terms like blender 3d model download, file blender free, how to get Blender, does Blender cost money, Blender on MacBook, blender laptop, 2D animation Blender, and picture blender app because they want to create or edit visual content.
There are also searches such as blender video game, Game Blender Engine, and game blender engine. The original Blender Game Engine was removed from Blender 2.8. Some users now look at separate forks and game workflows, but that is different from facility management BIM.
Mobile searches such as mobile Blender, android blender apk, and Blender on Android should be treated carefully. Blender does not have the same full official desktop workflow on Android as it has on supported desktop systems. Downloading APK files from unknown sources can create security risk.
For post-construction facility management, Blender can help with visual presentation, animation, and scene development. BIM tools such as Revit and coordination platforms carry the structured building data. The safest workflow is to keep BIM as the source of asset truth and use visual tools for communication where needed.
A practical workflow for post-construction 3D BIM walkthroughs
A strong workflow keeps the model useful after occupancy.
Collect the right inputs
Start with the final Revit model, coordinated models, shop drawings, redline drawings, asset schedules, O&M manuals, commissioning records, and approved equipment submittals.
If the model is outdated, fix that before creating the walkthrough.
Clean the model for facility use
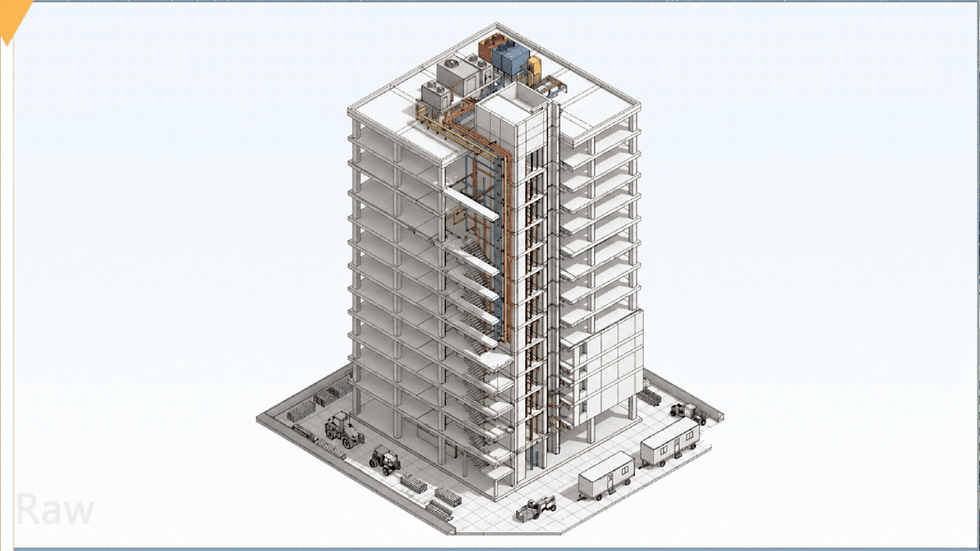
Remove unnecessary construction clutter. Keep assets, systems, spaces, and access zones that support operations.
The model should be light enough for review, but detailed enough for facilities work.
Add facility data
Attach asset IDs, system names, location data, maintenance information, and document links. Use a consistent naming method across architectural, structural, mechanical, electrical, plumbing, and fire systems.
Create walkthrough paths
Build routes for actual facility tasks. Include plant rooms, service shafts, roofs, basements, utility yards, fire exits, and control rooms.
A stakeholder presentation path and a facility management path should not be the same.
Review with the operations team
The facility team should test the walkthrough before handover. They can identify missing assets, unclear tags, wrong routes, or access issues.
This review step prevents the model from becoming a one-time deliverable.
Plan updates
Buildings change. Equipment gets replaced. Spaces get modified. Services are rerouted. The model needs an update process.
Without updates, even a great BIM walkthrough becomes unreliable.
Film by Him supports architectural visualisation and BIM-driven storytelling
Post-construction BIM becomes more valuable when it is accurate, clear, and easy to communicate. Owners need data. Facility teams need clarity. Project teams need visual outputs that explain the building without confusion.
Film by Him provides a one-stop solution for architectural visualisation services, including 3D walkthrough videos, 3D BIM modelling, 3D BIM animations, AR and VR walkthrough videos, engineering animation videos, project trailers, and promos.
The team can help turn technical BIM information into clear visual content for handover, marketing, training, and stakeholder communication. This is useful for developers, architects, consultants, contractors, and facility teams that need strong arch viz support across India and beyond.
For architectural visualisation, BIM walkthroughs, animations, and project promotion work, connect with the Film by Him team here: Explore Film by Him architectural visualisation services.
The real value starts after construction
A post-construction BIM walkthrough should not sit in a folder after handover. It should support daily maintenance, quicker asset location, safer inspections, better renovation planning, and clearer staff training.
The best results come from accurate as-built modelling, structured asset data, smart walkthrough routes, and ongoing updates.
A building is never truly finished on handover day. Facility management begins there. A well-built BIM walkthrough gives the operations team a clearer way to run it.
Your Next Big Dream Project Deserves Better Than Average ArchViz. Let’s Connect and Make It Unforgettable.


Comments